
Luxury Residential Landscape Design Saratoga CA


When you work with Opulands for your landscaping
You’ve worked hard to make your home’s interior beautiful, comfortable, and functional. Now it’s time to transform the landscaping outside your home.
Saratoga’s generous residential properties, wooded streets, and foothill setting provide an exceptional backdrop for sophisticated outdoor environments. Opulands Landscape Design & Construction offers luxury landscape design in Saratoga CA for homeowners seeking a custom approach to gardens, entertaining spaces, planting, and exterior improvements. Our work considers the individual character of the residence as well as how the property is used from day to day. Through our Saratoga landscape design services, we transform outdoor areas into distinctive, comfortable spaces designed around each client’s vision.
Landscape Design Inspired by Saratoga, CA
Saratoga combines a semi-rural residential character with mature tree coverage, remnants of its orchard heritage, a historic downtown, and properties extending toward the Santa Cruz Mountain foothills. The City itself emphasizes preservation of trees, hillside character, and landscaping that responds carefully to existing neighborhood conditions, while drought-conscious and California-native plantings are also prominent in public landscapes.
Those qualities provide valuable inspiration for our approach to landscape design in Saratoga CA. Instead of treating the yard as an isolated project, we consider the relationship between the residence, existing vegetation, views, terrain, and surrounding streetscape so the finished garden belongs naturally to its setting.
One Design Philosophy, Many Garden Expressions
A Saratoga garden can be formal or relaxed, contemporary or traditional, lush or restrained, but successful landscapes share several important principles. Our design philosophy provides a consistent foundation while leaving room for each home and homeowner to express something entirely individual.
That foundation includes:
- Respect for existing trees and site conditions so valuable landscape elements can become part of the new composition
- Thoughtful transitions between indoor and outdoor spaces that make exterior areas feel connected to the home
- Plant palettes suited to Saratoga’s climate and long-term performance for gardens that become more established and attractive as they mature
- Construction quality that allows the garden to age gracefully rather than simply look finished on installation day
Opulands does not begin a project by choosing a predetermined style. We study the property, listen to how our clients want to use it, and develop a design language that responds to both. The finished landscape should feel personal without feeling forced and distinctive without losing its relationship to the residence.
Custom Landscape Design Solutions
Every residential property presents a different set of opportunities. Our custom design work brings together circulation, planting, gathering areas, architectural features, and practical requirements so the entire yard functions as one considered environment.
Front Yard Landscape Design
We design front yards that strengthen the appearance of the home while improving the everyday experience of entering and moving through the property. Depending on the site, we can rework the relationship between the driveway, entry walk, planting areas, lawn, lighting, and existing trees to create a stronger sense of arrival.
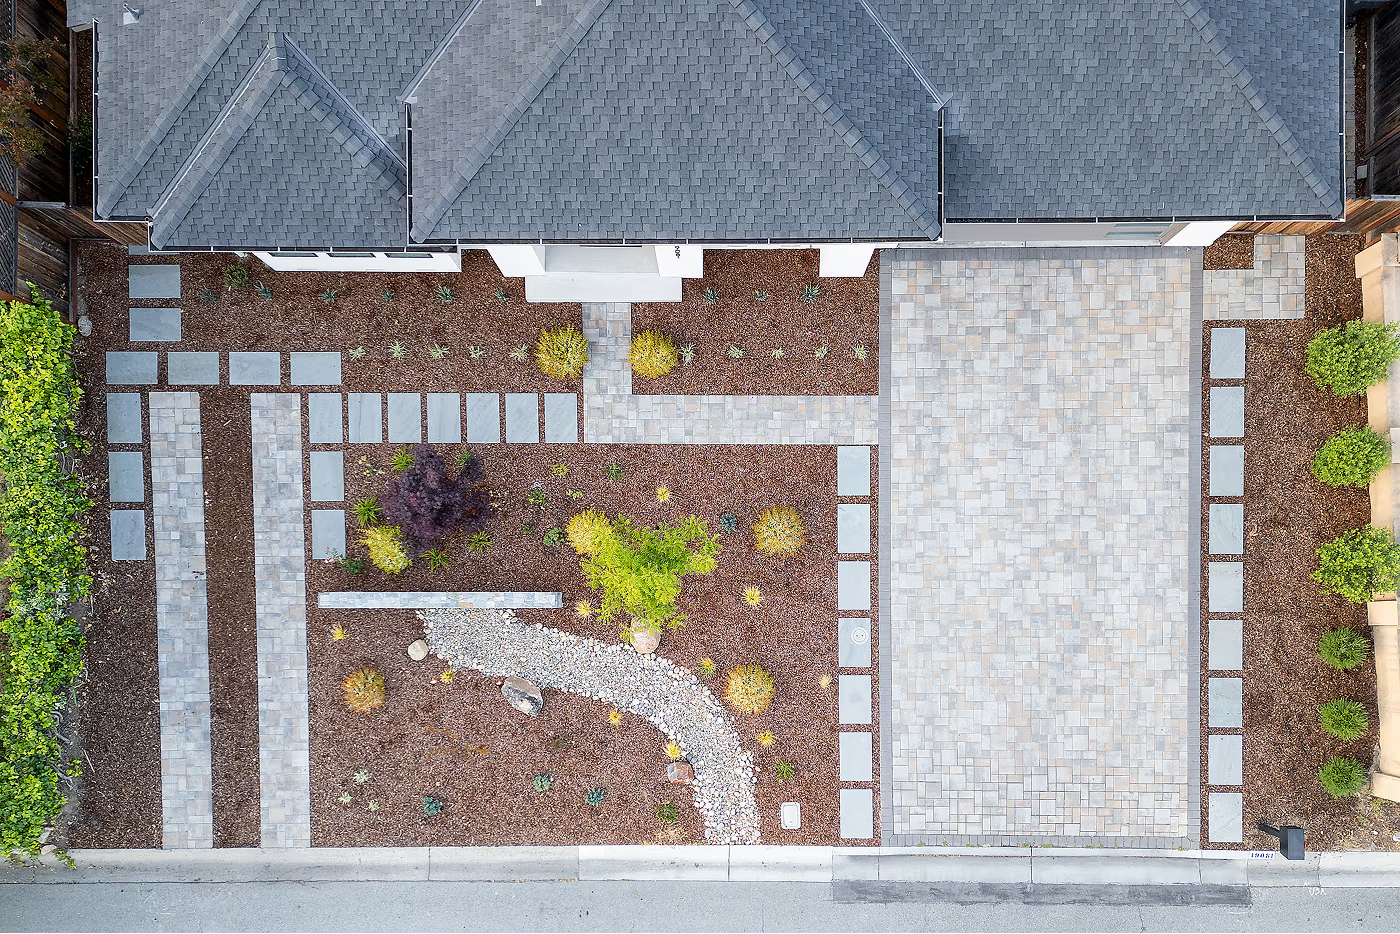
Front yard solutions can include:
- Entry paths and front walkways
- Custom driveway layouts and paver surfaces
- Foundation and accent planting
- Trees and screening vegetation
- Lawn and lawn alternatives
- Landscape lighting
- Garden borders and focal planting
- Low-water landscape concepts
Backyard Landscape Design
Our backyard designs turn underused exterior space into areas for cooking, entertaining, gathering, recreation, or simply enjoying the garden. We organize these functions around the home and property so patios, planting, circulation, and amenities work together rather than competing for space.
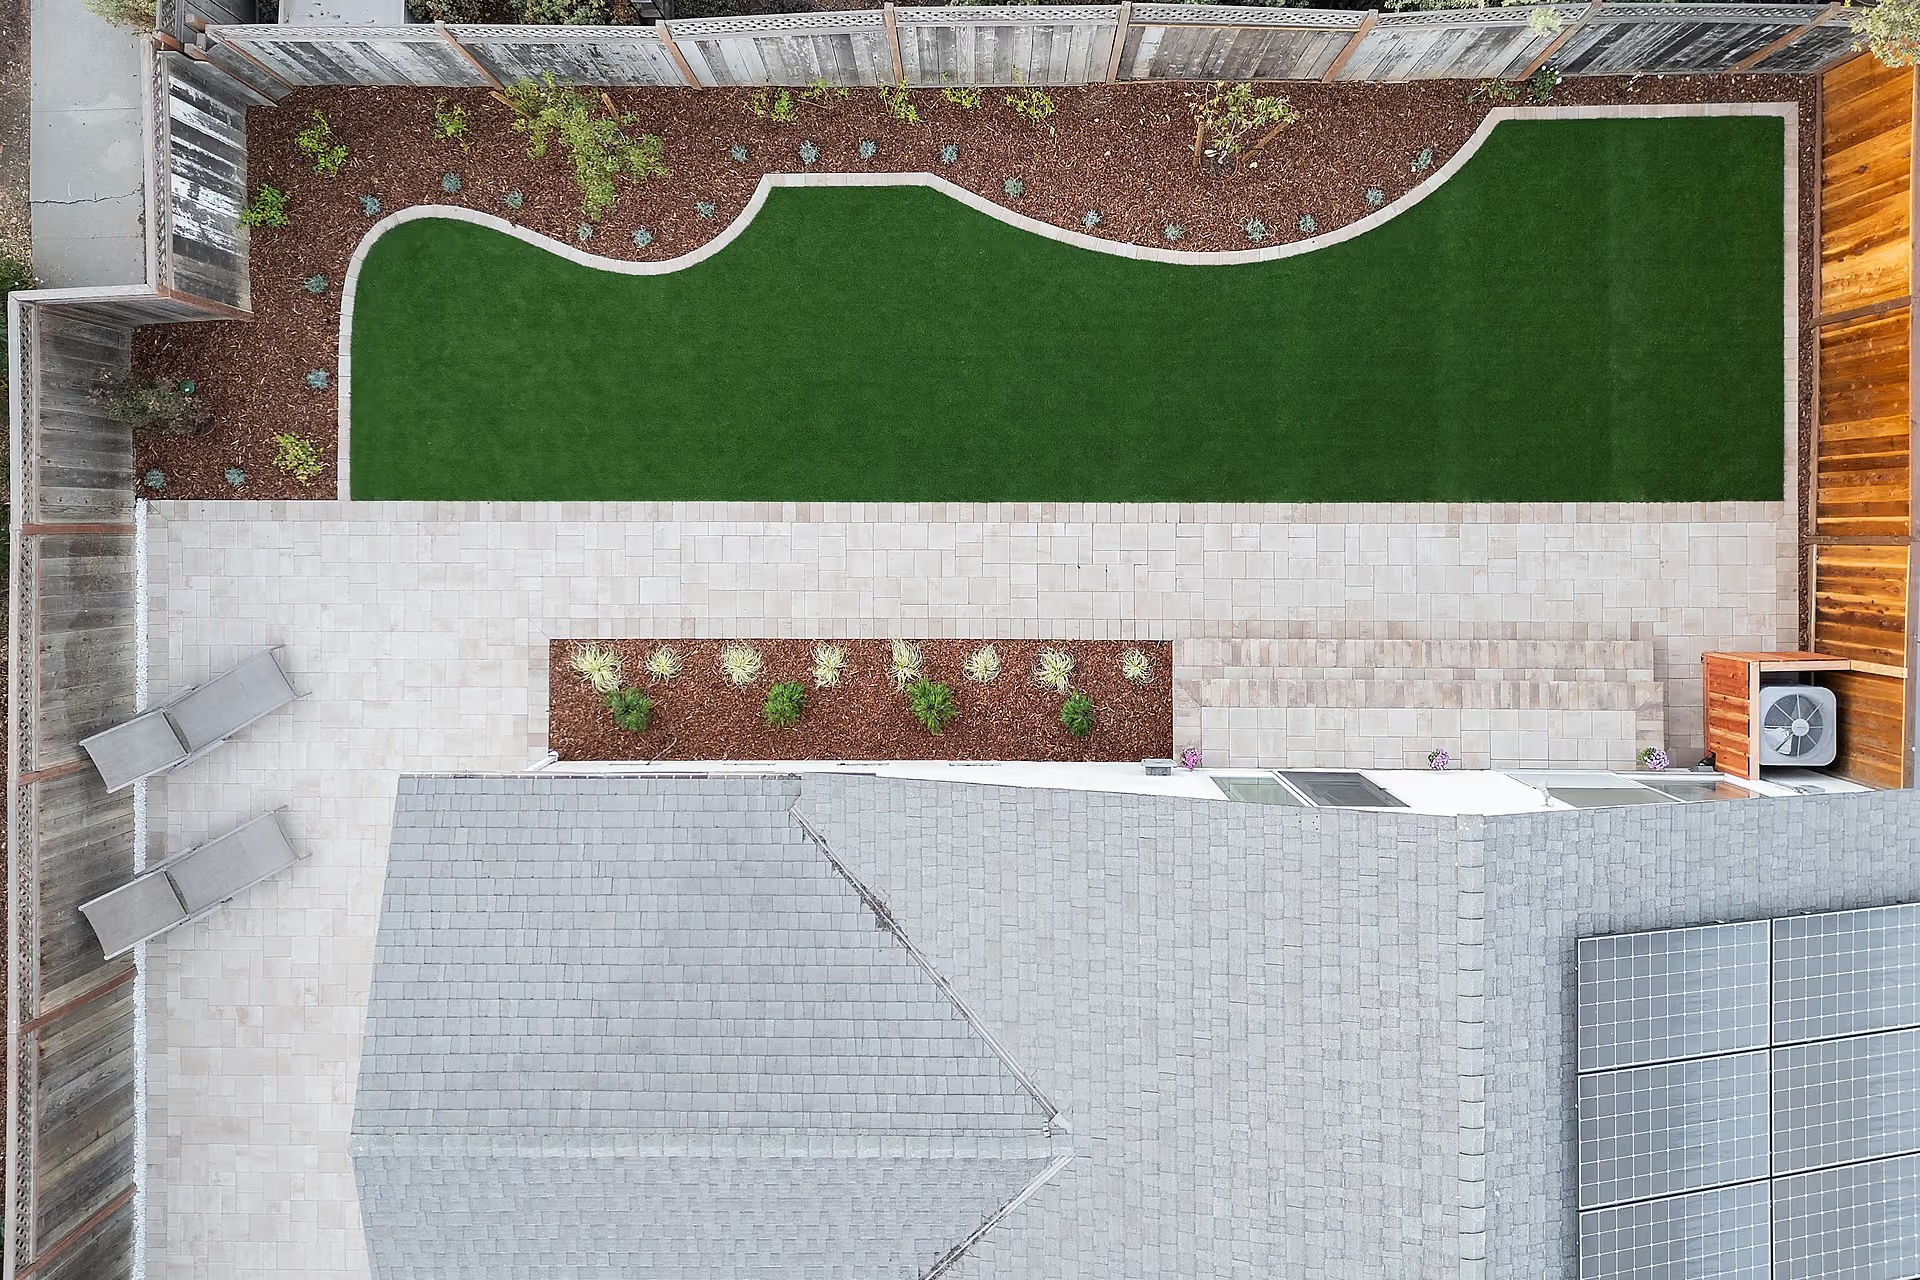
Backyard solutions can include:
- Dining and lounge areas
- Garden rooms and private retreats
- Outdoor kitchens
- Fire features
- Pergolas and shaded seating
- Lawns and open recreation areas
- Planting for screening and privacy
- Connections between patios, gardens, and side yards
Softscaping Designed for Beauty, Structure, and Seasonal Interest
Softscape gives a property its living character. Our planting designs use combinations of trees, shrubs, grasses, perennials, and groundcovers to establish scale, soften architecture, frame views, and provide interest throughout the year.
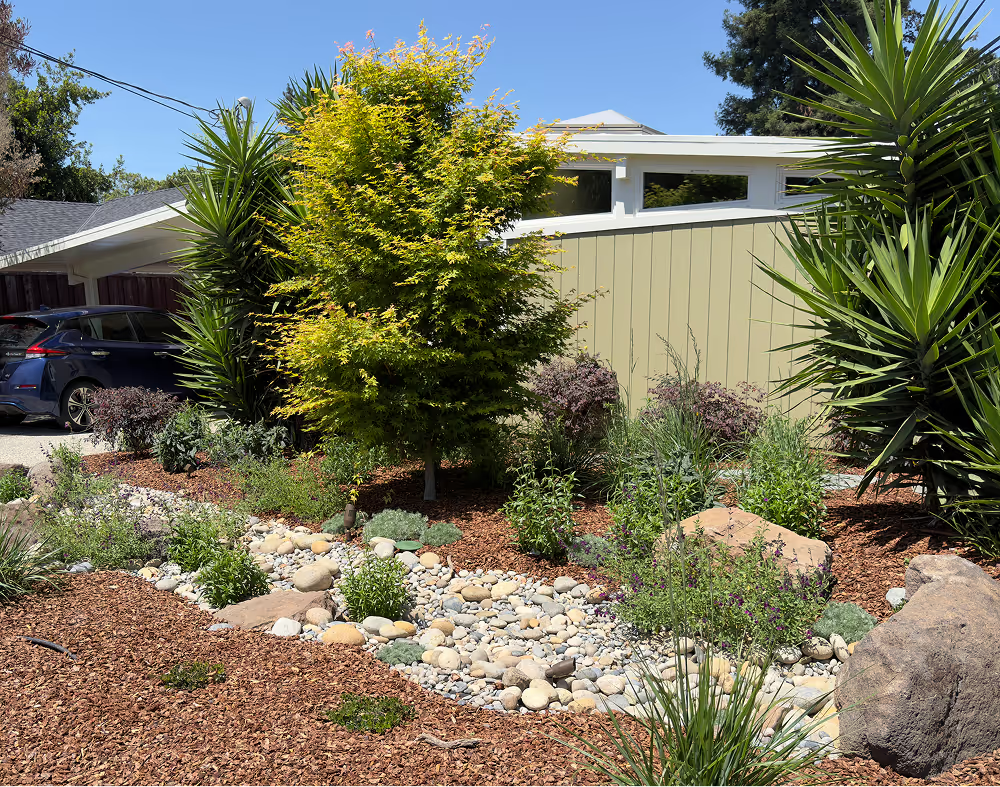
Our softscaping specialties include:
- Trees: Selected and positioned for shade, framing, screening, structure, and long-term presence
- Shrubs: Used to organize planting beds, establish privacy, and add depth around the property
- Perennials: Incorporated for changing color, texture, and seasonal detail
- Ornamental grasses: Used for movement, softness, and transitions between planting zones
- Groundcovers: Selected to fill lower garden layers and visually connect larger planting groups
- Lawns and lawn alternatives: Planned according to recreation needs, appearance, water use, and available space
- Drought-conscious plantings: Combinations selected with climate suitability and efficient water use in mind
- Irrigation planning: Designed to support the specific needs of the planting plan
The goal is not simply to fill beds with plants, but to compose vegetation in layers that complement the architecture and give the property a more established sense of place.
Hardscaping That Defines and Connects the Property
Hardscape provides the surfaces and structural elements that make a landscape usable. Our team plans these components as part of the overall composition so their proportions, finishes, and placement reinforce the home instead of appearing as separate construction projects.
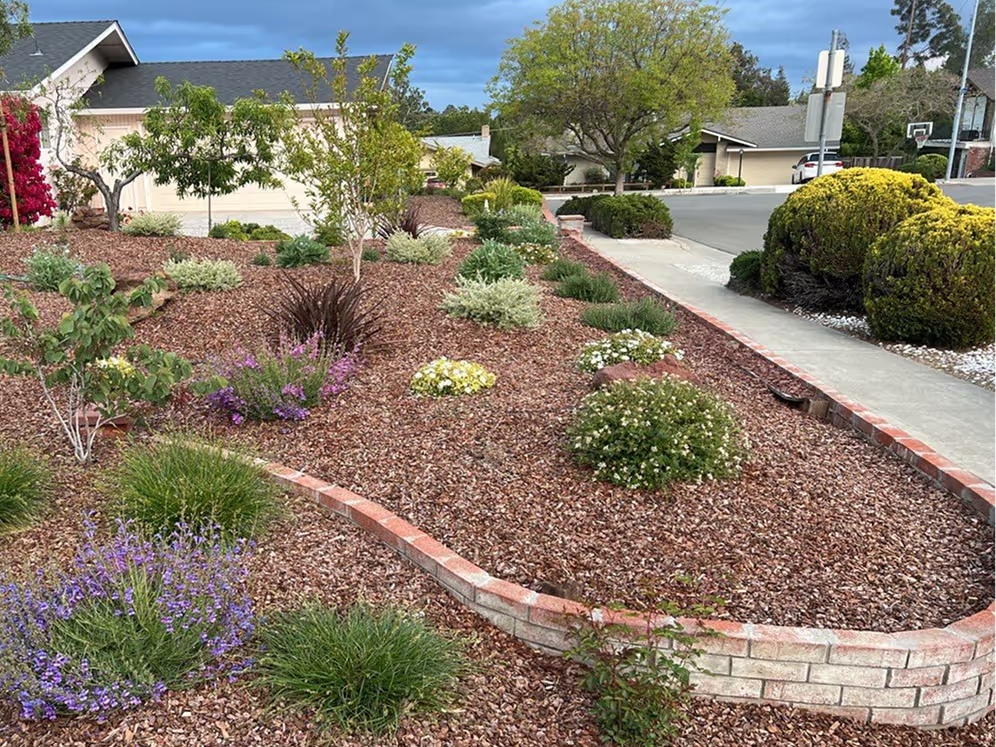
Our hardscaping specialties include:
- Paver driveways designed for daily vehicle use and a refined street-facing appearance
- Patios sized for dining, seating, entertaining, and other outdoor activities
- Walkways and paths that provide comfortable connections between major areas of the property
- Retaining walls that help address grade changes while becoming part of the visual design
- Steps and landings that create safer and more deliberate transitions in elevation
- Seat walls that provide built-in seating and help define gathering spaces
- Garden edging and masonry features that establish clean transitions between planting and paved areas
- Entry hardscapes that reinforce the arrival experience at the home
Outdoor Features for a More Complete Residential Landscape
Beyond planting and foundational hardscape, carefully selected amenities can significantly expand how a homeowner uses the yard. We incorporate these features into the site plan from the beginning so their placement, scale, and materials feel intentional.
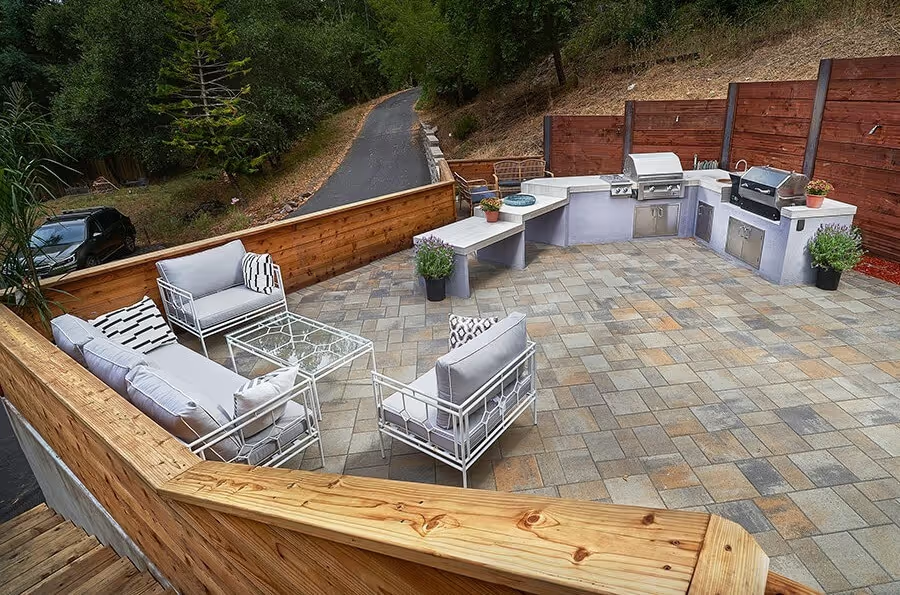
Our outdoor feature options include:
- Patios: Custom areas for outdoor dining, conversation, lounging, and entertaining
- Lawns: Open green space for recreation, children, pets, or visual relief within a planted garden
- Fire pits: Gathering points that create warmth and extend outdoor use into cooler evenings
- Pergolas: Architectural shade structures that help establish outdoor rooms and comfortable seating areas
- Outdoor kitchens: Dedicated cooking spaces that may incorporate counters, grills, storage, and dining connections
- Landscape lighting: Functional and decorative illumination for paths, planting, gathering areas, and architectural features
- Water features: Custom accents that introduce sound, reflection, and movement into the garden
- Custom seating areas: Purpose-built places for conversation, relaxation, or enjoying a particular view
Neighborhood-Inspired Landscape Design in Saratoga, CA
Saratoga contains a variety of residential settings, from established neighborhoods on relatively level parcels to larger properties approaching the western foothills. Our design response changes accordingly, accounting for lot dimensions, architecture, vegetation, terrain, privacy, and how each property relates to its surroundings.
Saratoga Village & Village-Adjacent Homes
Garden Character with a Historic Sense of Place
Saratoga Village is the city’s historic downtown district along Big Basin Way, surrounded by residential streets that share a close connection with the area’s long-established character. Homes nearby can benefit from landscaping that emphasizes craftsmanship, human scale, and attractive transitions between architecture and garden.
Our approach in this area may include:
- Refined front gardens that enhance rather than overwhelm the residence
- Pathways and entry details that create a welcoming arrival
- Layered planting with a softer, established appearance
- Intimate patios and backyard gathering spaces suited to everyday use
These gardens are designed to feel collected, welcoming, and appropriate to the distinctive atmosphere surrounding Saratoga Village.
The Golden Triangle
Established Residential Lots with Polished Outdoor Spaces
The Golden Triangle is a recognized Saratoga residential area bounded by Saratoga Avenue, Saratoga-Sunnyvale Road, and Cox Avenue, with many established homes on substantial suburban lots. These properties often provide opportunities to clarify the front landscape, modernize outdoor living areas, and create stronger connections between existing trees, open lawn, planting, and hardscape.
Our approach in this area may include:
- Redesigned front yards that give the home a stronger street presence
- Backyard zones for dining, gathering, recreation, and gardening
- Planting that works around mature vegetation and existing site features
- Updated patios, driveways, and paths coordinated through a unified material palette
The finished landscape can feel sophisticated and current while remaining comfortable within an established neighborhood setting.
Parker Ranch
Estate-Scale Landscapes Shaped by Space and Terrain
Parker Ranch sits toward Saratoga’s western foothills and is known for particularly large residential parcels, giving landscape design more room to address privacy, views, elevation, and multiple outdoor destinations. Larger properties require careful organization so individual amenities feel connected rather than dispersed across the site.
Our approach in this area may include:
- Master planning that establishes clear relationships across larger properties
- Outdoor living areas positioned around views, exposure, and access from the home
- Planting masses scaled appropriately for expansive yards
- Grade-sensitive circulation, retaining features, and transitions where needed
These landscapes are conceived at an estate scale, balancing generous outdoor amenities with the openness and natural qualities of the surrounding foothill environment.
Saratoga Woods & Northwestern Saratoga
Mature Residential Settings with Layered Garden Design
Saratoga Woods is an established neighborhood northeast of the Golden Triangle, while northwestern Saratoga also includes areas such as Blue Hills and Greenbrier. Existing trees and established yards in these residential settings can become valuable anchors for updates that improve function without erasing the maturity of the property.
Our approach in this area may include:
- Selective preservation of trees and established vegetation
- Layered screening to improve privacy between neighboring properties
- Redesigned circulation that better connects entries and outdoor spaces
- A measured balance of new hardscape, planting, and usable open areas
These gardens build on the strengths of an established property while introducing clearer organization and a refreshed residential character.
Custom Paver Services for Saratoga Properties
Opulands designs and installs paver surfaces as functional components of a larger landscape plan. We help homeowners select layouts and materials based on where the surface will be used, how it connects with surrounding features, and the architectural character of the residence.
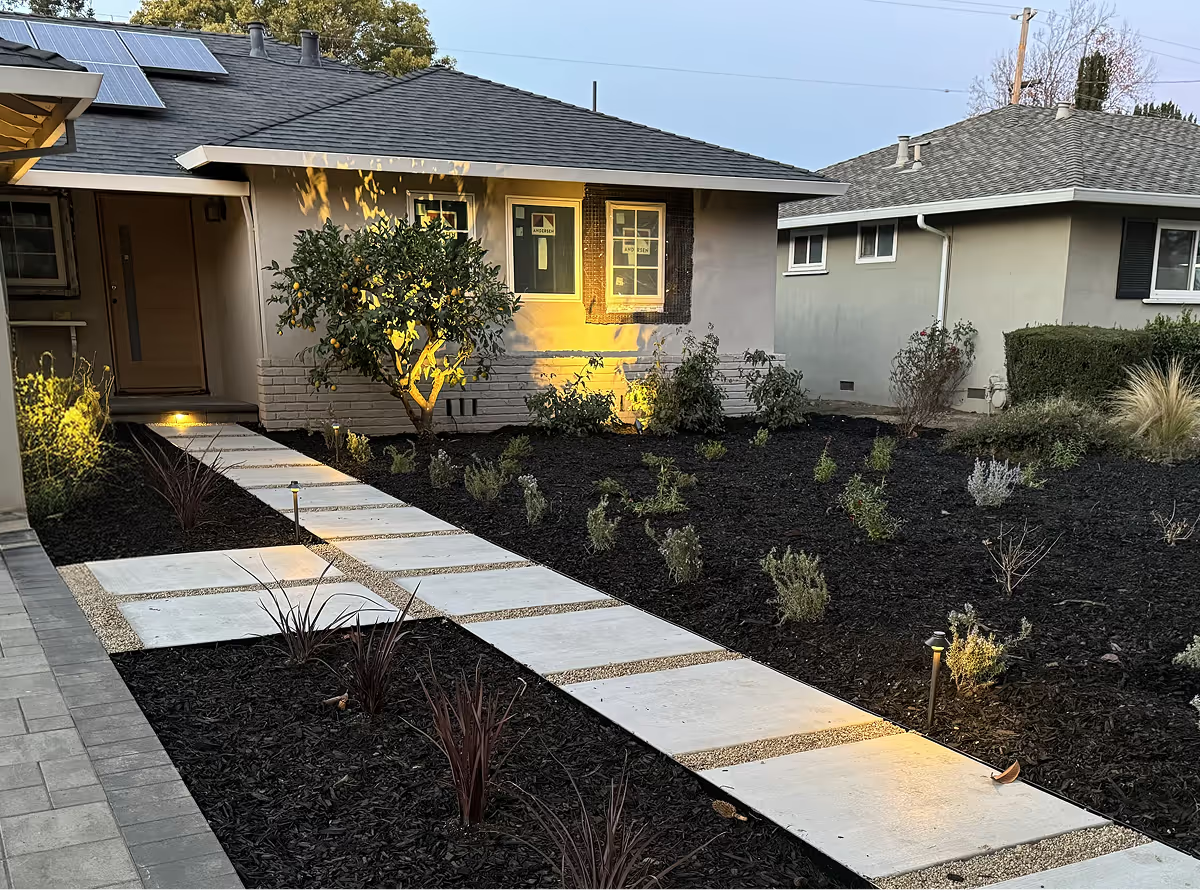
Paver Driveways
We design and install paver driveways that provide a durable approach to the home while improving the appearance of the front yard. Our team considers vehicle circulation, driveway proportions, borders, patterns, and transitions to adjacent planting or walkways before installation begins. Each driveway is intended to serve as both a hardworking surface and a deliberate part of the property’s entrance.
Paver Patios
Our custom paver patios are planned around the activities homeowners want to accommodate, including dining, entertaining, cooking, lounging, and gathering around a fire feature. We determine the appropriate size, shape, and connection points before selecting pavers that complement adjacent materials and architecture. The completed patio provides a practical foundation for outdoor living rather than simply adding another paved area to the yard.
Paver Walkways
We install paver walkways that create direct, comfortable routes between entrances, side yards, gardens, patios, and other destinations. Layout, width, pattern, and transitions are considered according to the function of each route and its visibility within the landscape. By coordinating walkways with surrounding planting and hardscape, we create pathways that improve circulation while contributing to the overall finish of the property.
Our Landscape Design-Build Process: Imagine, Design, Build
Our three-stage process moves a residential project from broad ideas toward a buildable landscape with a clear purpose. Each stage answers a different set of questions so important decisions are made before construction begins.
1. Imagine
The first stage is about understanding possibilities. We learn what is working on the property, what needs to change, which features matter most to the homeowner, and how different parts of the yard could be used more effectively. Site observations and client priorities give us the foundation for establishing the project direction.
2. Design
During design, those priorities are translated into an organized landscape plan. We resolve circulation, spatial relationships, planting areas, hardscape, amenities, and material choices while considering the practical conditions that affect construction. This stage turns the initial vision into a clear roadmap for the property.
3. Build
The build phase is where plans become physical spaces. Our construction team coordinates site work, hardscape, planting, irrigation, lighting, and other approved components according to the developed design. Careful execution at this stage ensures that details established during planning carry through to the finished property.
Professional Landscape Installation Services in Saratoga
Opulands provides residential landscape installation for projects ranging from targeted exterior improvements to substantial property transformations. Our construction capabilities encompass site preparation, pavers and masonry, planting, irrigation, landscape lighting, lawns, and integrated outdoor features. By coordinating these components as parts of one project, we can manage transitions and construction sequencing with greater consistency. Our installation work is focused on translating the approved plan into a finished outdoor environment with durable materials and carefully executed details.
Serving Saratoga and the Surrounding Bay Area Communities
We provide Saratoga landscape design services for homeowners throughout Saratoga, including properties near the Village, Golden Triangle, Saratoga Woods, Parker Ranch, and other residential areas across the city. Our service area also extends into neighboring Bay Area communities, allowing homeowners throughout the region to work with Opulands on custom residential landscape design and construction projects.
Contact Opulands Today toSchedule Your Free Design Consultation
A successful residential landscape can change how a property is experienced long before anyone walks through the front door. Thoughtful planning can uncover new opportunities for entertaining, privacy, garden space, circulation, and everyday outdoor use while giving the home a more complete setting. Opulands brings these elements together through custom design and professional construction shaped around the individual property.
Contact Opulands Landscape Design & Construction today to schedule your free design consultation.
FAQs
Yes, we provide both design and construction so the project can move from concept through installation with one coordinated team. This helps maintain consistency between the original design and the finished landscape.
Yes, we can redesign and install complete residential landscapes from the front of the property through the backyard. Full-property projects allow us to coordinate planting, hardscape, circulation, outdoor living areas, and other features within one overall plan.
Yes, we can design landscapes that use climate-appropriate plants, efficient irrigation, and reduced lawn areas to support lower water use. These gardens can still feel lush, layered, and visually rich.
The process begins with a design consultation to discuss your property, priorities, preferred features, and overall goals. From there, we can evaluate the site and develop a custom direction for the design and installation.
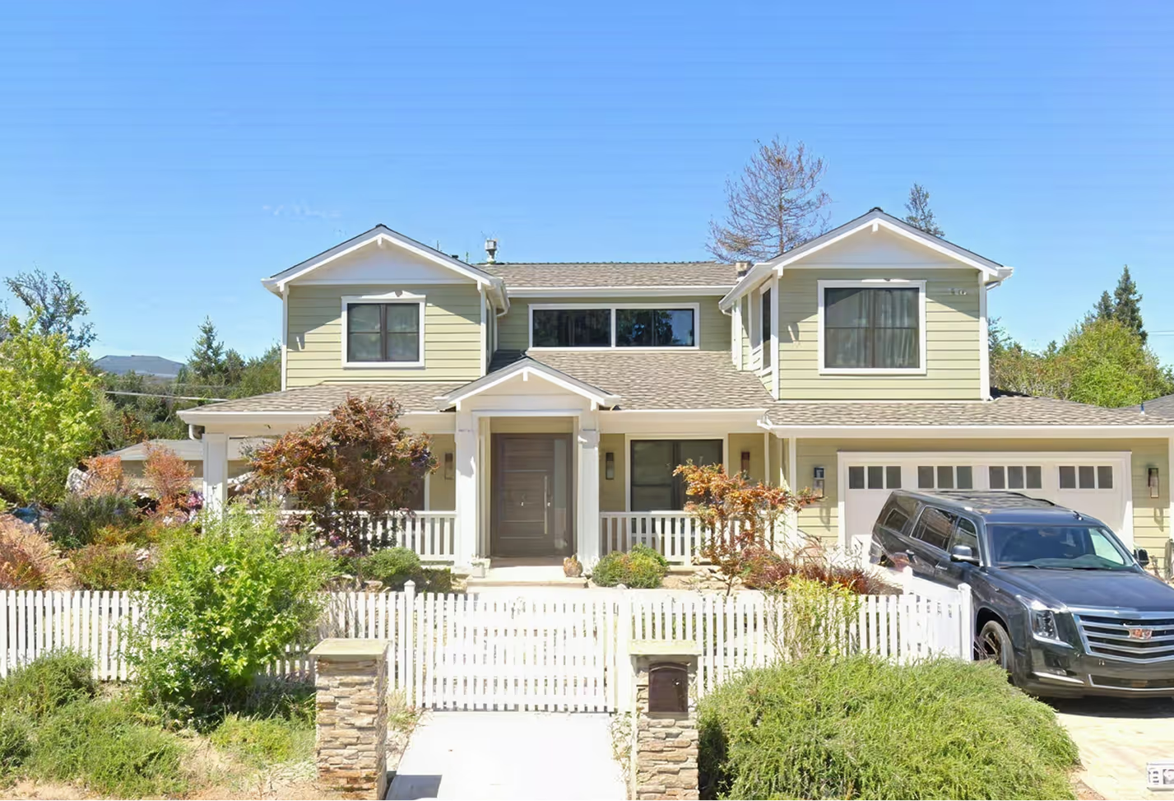
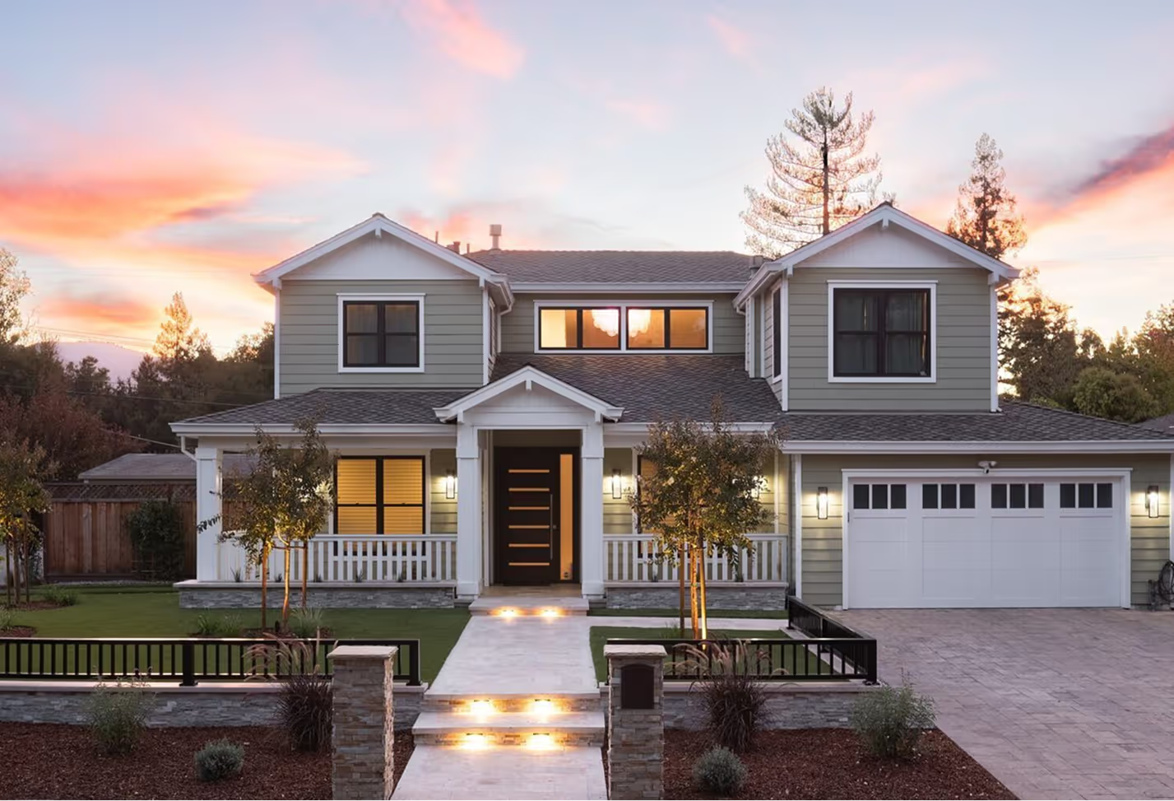
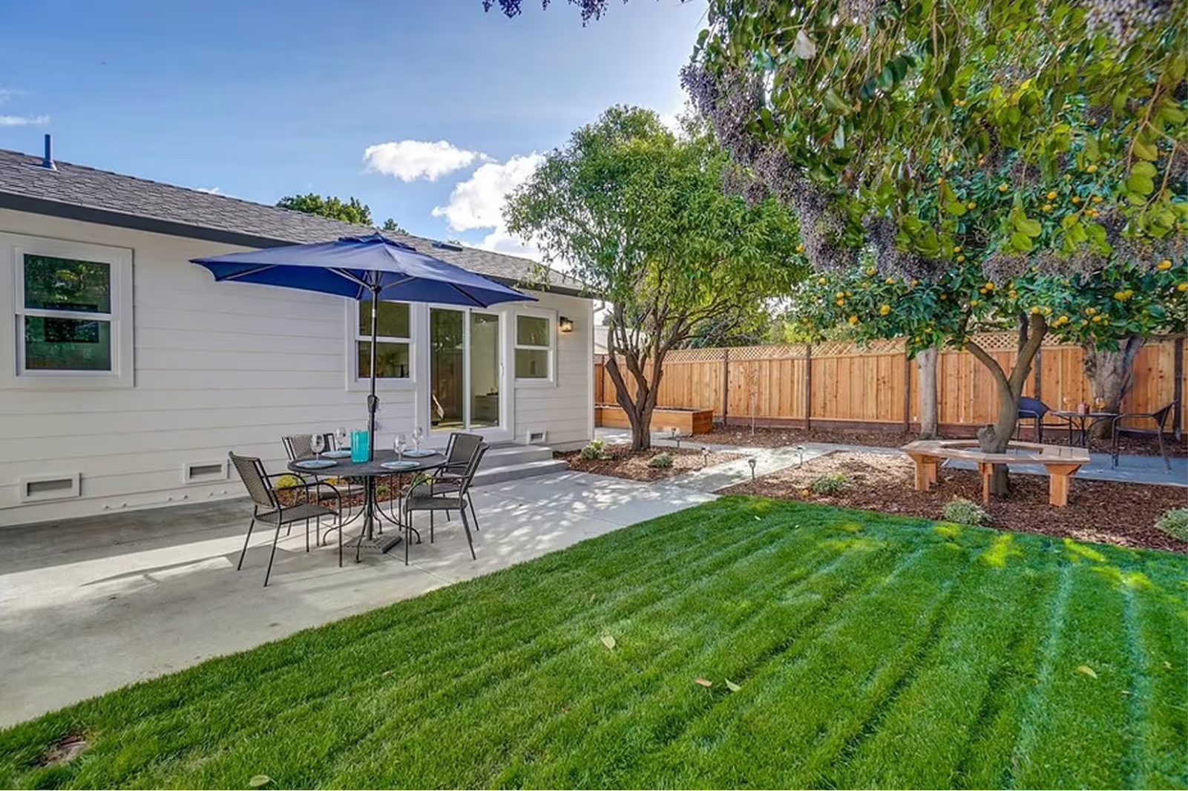
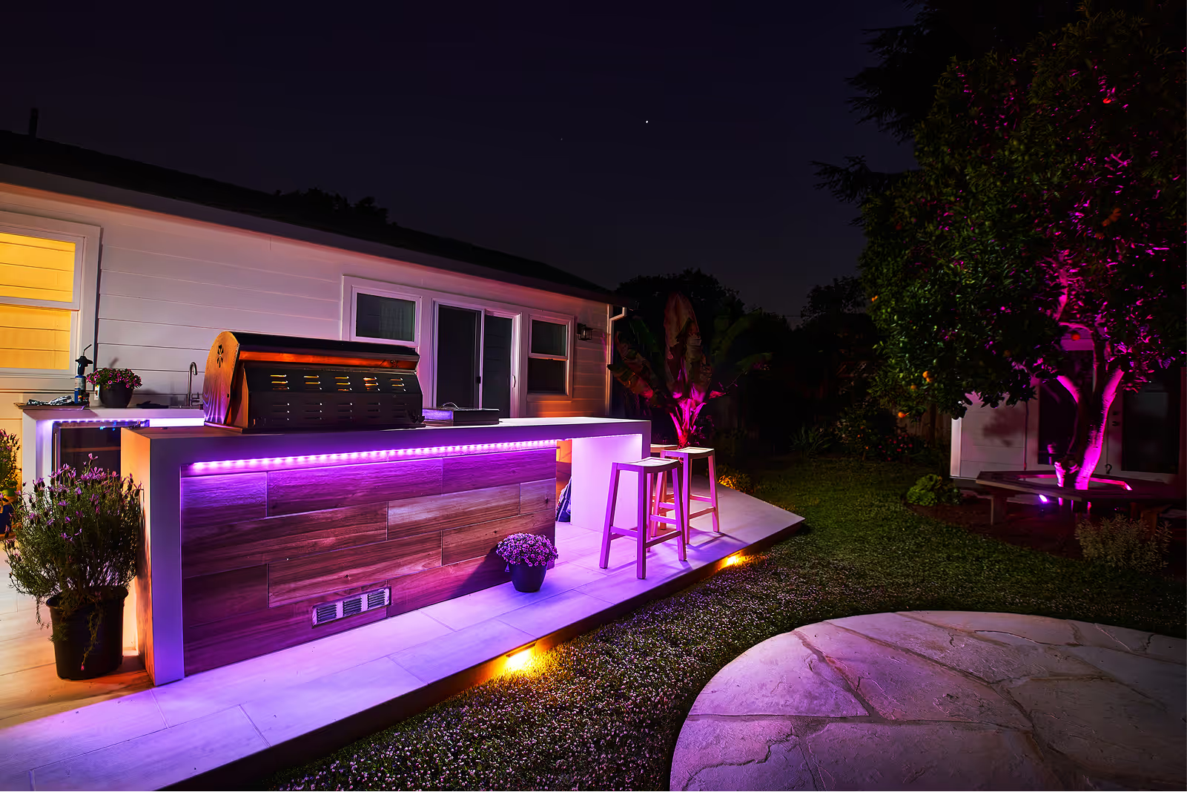
Before & After Highlights
More cities we serve
We'd love to hear about your project.
Create an outdoor space you'll love coming home to.