
How to Extend Patio With Pavers to Create More Outdoor Living Space
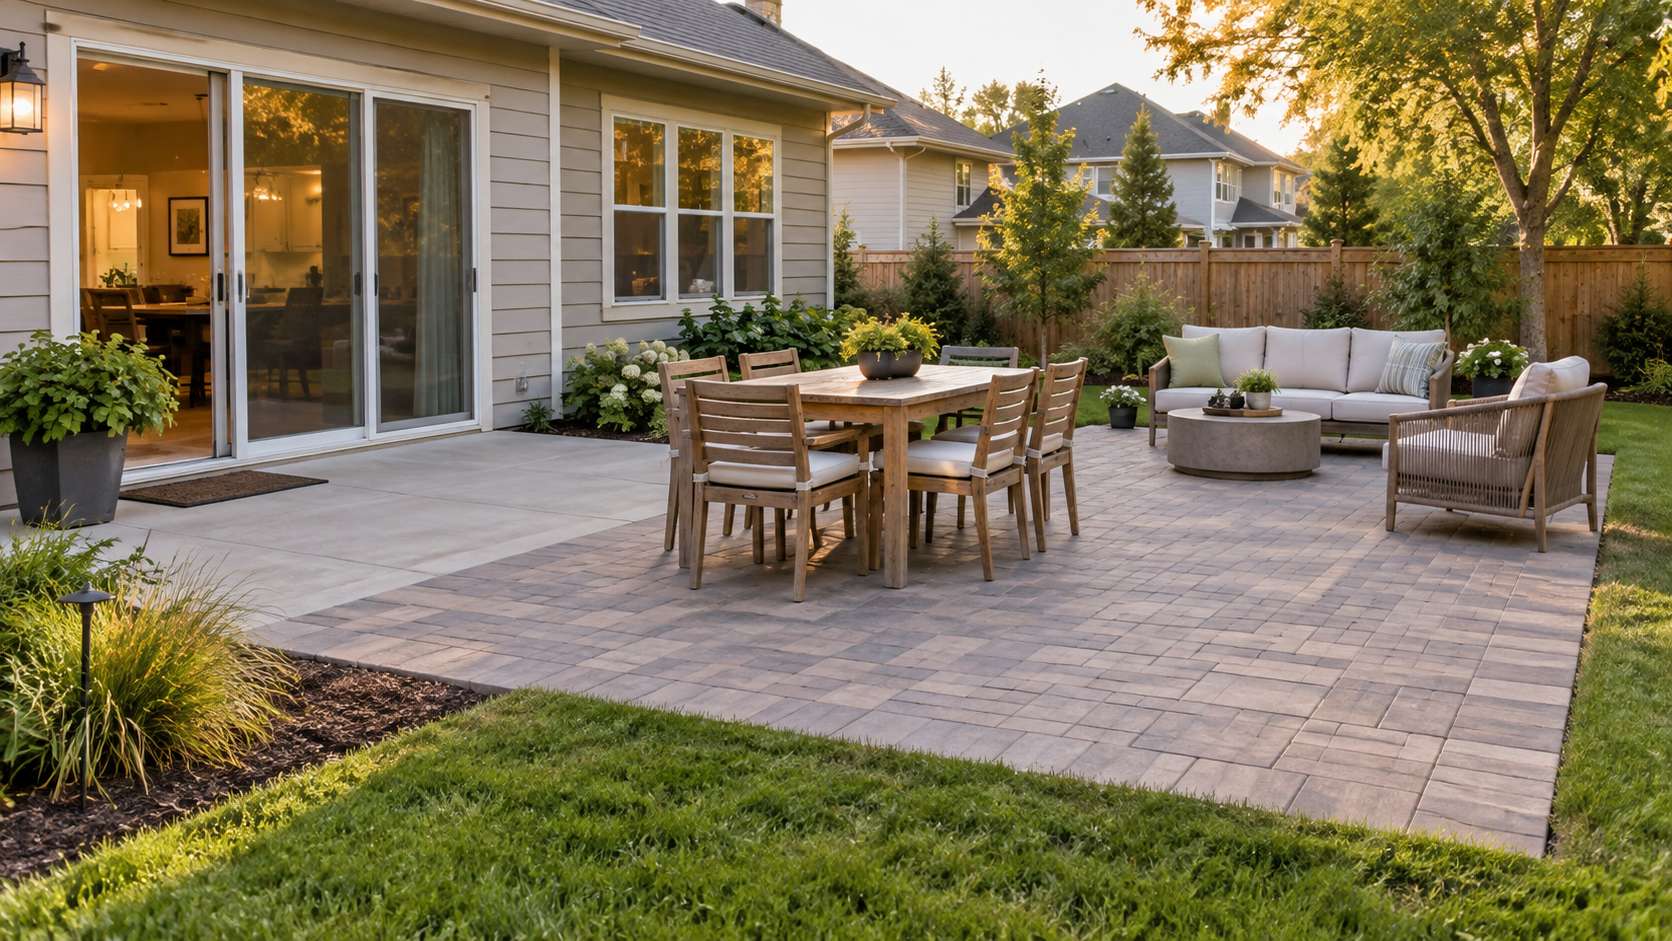
A patio may start out with enough room for a small table or lounge area, but as the way you use your backyard changes, that original footprint can quickly begin to feel limiting. Learning how to extend patio with pavers gives you the opportunity to create additional room for dining, entertaining, relaxing, cooking, or simply enjoying more of your backyard without completely rebuilding the existing patio.
When properly planned and installed, a paver extension can feel like an intentional part of the original outdoor space rather than an obvious addition. The key is to consider everything from the size and layout of the new area to paver selection, grading, drainage, excavation, and transitions. Below, we explain how to extend patio with pavers while creating a functional and attractive outdoor living space built for long-term use.
Why Extend a Patio With Pavers?
Extending an existing patio is one of the most practical ways to increase usable backyard space. Instead of leaving nearby lawn, dirt, gravel, or planting areas underused, a paver extension can transform that square footage into an additional outdoor room.
Homeowners may choose to extend a patio to create space for:
- A larger outdoor dining table
- Lounge furniture and conversation seating
- An outdoor kitchen or BBQ island
- A fire pit or fireplace area
- A pergola or patio cover
- Additional walkways and circulation space
- Poolside seating
- Planters and decorative landscaping
- A smooth connection to another part of the backyard
An expanded paver patio can also improve the overall proportion of the backyard. If the existing patio feels undersized compared with the home or landscape, adding pavers can make the entire outdoor environment feel more balanced and intentional.
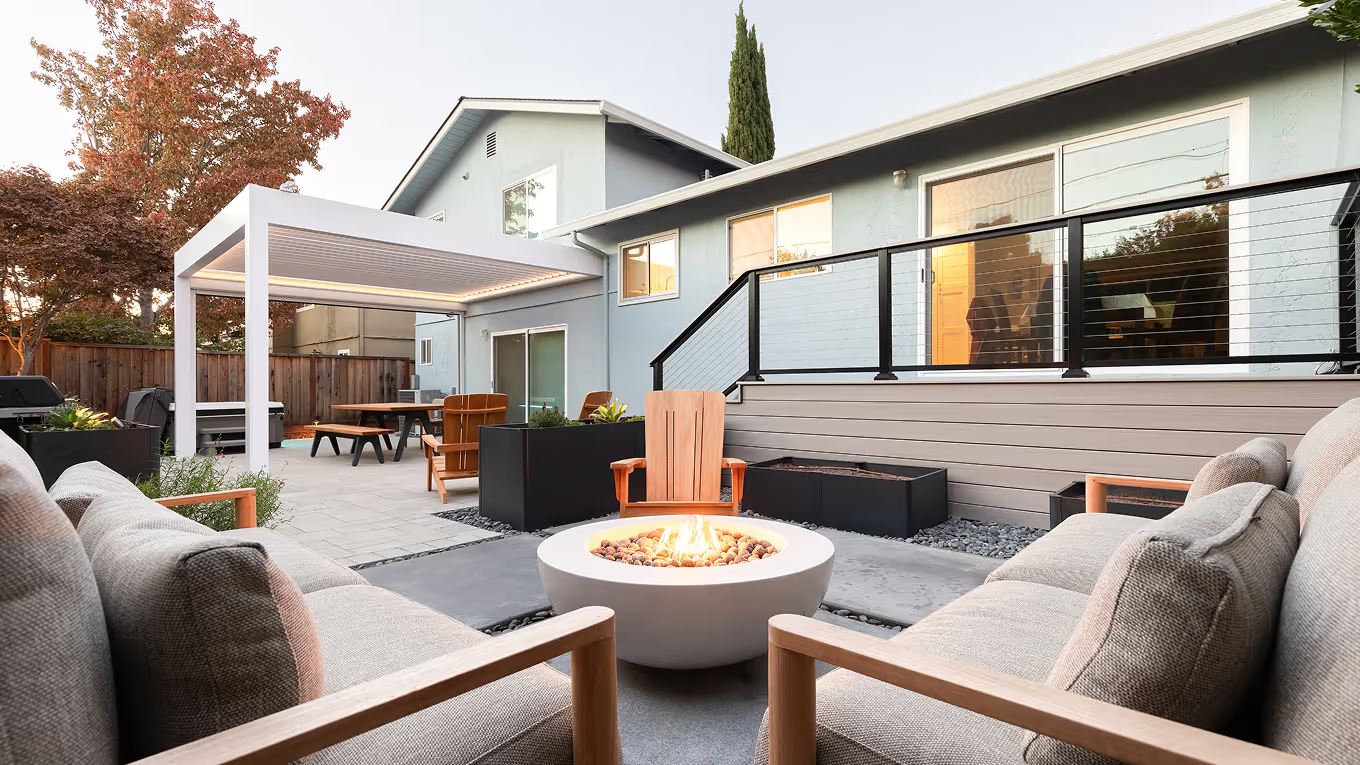
Start by Deciding How You Want to Use the Additional Patio Space
Before deciding where to place pavers, determine what you want the new area to accomplish. The function of the patio extension should guide its dimensions, layout, materials, and connection to the existing space.
For example, extending a patio by only a few feet may be enough to provide additional clearance around a dining table. A larger extension may be necessary if you want to create a dedicated outdoor kitchen, lounge area, or secondary entertaining zone.
Think about your backyard in terms of outdoor rooms. You might have one area for dining, another for cooking, and another for relaxing around a fire feature. Thoughtful zoning allows a patio extension to become part of a larger outdoor living plan rather than simply adding additional hardscape.
It is also important to leave adequate walking space between furniture, doors, landscaping, and other backyard features. A patio should feel open and comfortable even after furniture and accessories are added.
Evaluate the Existing Patio Before Adding New Pavers
One of the most important steps when determining how to extend patio with pavers is evaluating what is already there.
Inspect the existing patio for signs of:
- Settlement or uneven areas
- Cracked or damaged pavers
- Poor drainage
- Water collecting near the home
- Loose edging
- Deteriorated joints
- Tree-root interference
- Inadequate slope
If portions of the existing patio have moved substantially, simply adding new pavers beside them may create an uneven transition later. In some situations, existing sections may need to be lifted, re-leveled, or rebuilt before the extension is installed.
You should also determine whether the current patio surface is at the proper elevation relative to doors, foundations, lawns, planting beds, and drainage systems.
Choose the Right Size for Your Patio Extension
The ideal extension size depends on your available backyard space and how the patio will be used.
Measure the furniture or features you plan to place within the expanded area before determining the final dimensions. Do not calculate based only on the size of the table, grill, or furniture itself. Additional space is needed around those features so people can move comfortably.
Consider factors such as:
- The number of people you typically entertain
- Furniture dimensions
- Chair pull-out space
- Walking and circulation paths
- Clearance around BBQ islands or outdoor kitchens
- Space between a fire pit and nearby seating
- Access to lawns, pools, gardens, and side yards
For larger backyard transformations, the patio extension may also be designed in conjunction with retaining walls, pergolas, landscaping, lighting, outdoor kitchens, or other hardscape elements.
Match Existing Pavers Whenever Possible
One of the biggest design challenges when homeowners extend patio with pavers is making the new area blend with the existing surface.
If the original pavers are still manufactured, using the same product, size, color, texture, and pattern will usually create the most seamless appearance. Check installation records or leftover materials from the original project if they are available.
However, matching older pavers is not always straightforward. Exposure to sunlight, weather, dirt, and normal wear can cause existing pavers to look different from brand-new units even when they came from the same product line.
If an exact match is unavailable, several design strategies can make the extension look intentional:
- Use a complementary paver rather than attempting an imperfect match
- Introduce a contrasting border between old and new areas
- Repeat an accent color elsewhere in the landscape
- Create a separate patio zone with a distinct pattern
- Replace selected existing pavers to visually integrate the two areas
- Use a transition band to define where one space becomes another
In some cases, deliberately creating contrast produces a better result than attempting to disguise the extension.
Plan the Transition Between the Existing Patio and New Pavers
The connection between old and new patio surfaces is particularly important because it affects both appearance and usability.
The finished elevations should align closely enough to prevent an awkward lip or tripping hazard. Proper base preparation beneath the new section helps prevent future settlement that could eventually create an uneven transition.
A border or soldier course can be incorporated between sections to create a deliberate visual break. This approach can be especially useful when the exact original pavers cannot be sourced.
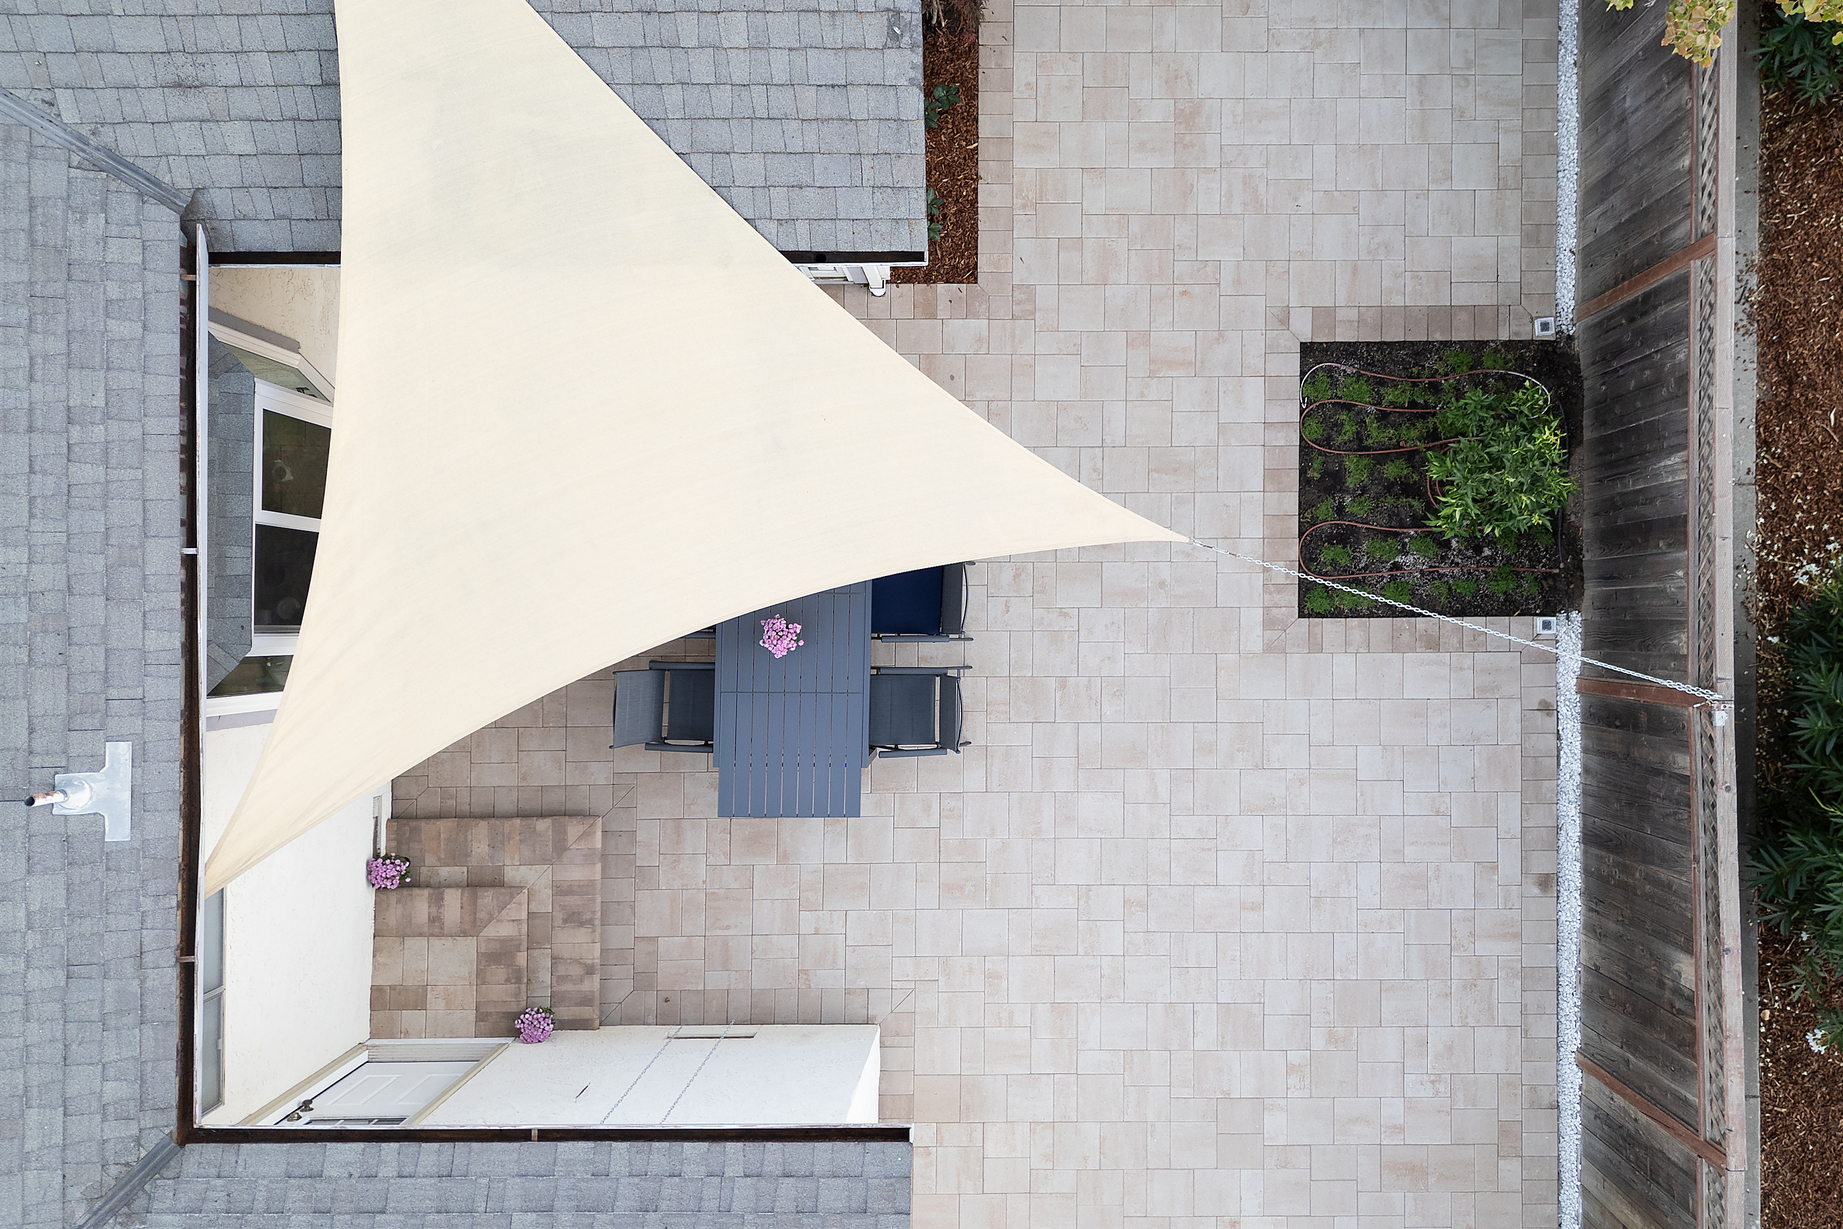
Transitions also need careful consideration where the patio meets:
- Sliding or French doors
- Walkways
- Lawns
- Artificial turf
- Pool decks
- Garden beds
- Steps
- Driveways
- Gravel areas
The goal is to make movement throughout the backyard feel natural and uninterrupted.
Proper Excavation Depth Is Essential for a Lasting Patio Extension
The pavers themselves are only one component of a durable patio. Much of the installation's long-term performance depends on the layers beneath the finished surface.
The area normally must be excavated deeply enough to accommodate the paver thickness, bedding material, and compacted aggregate base. The exact depth depends on soil conditions, paver thickness, expected use, drainage requirements, and the installation system.
Removing too little soil can result in an inadequate base, while improper compaction can allow pavers to settle or shift over time.
A typical installation process may involve:
- Removing grass, soil, roots, or existing materials.
- Establishing the correct excavation depth.
- Compacting the subgrade.
- Installing and compacting the appropriate aggregate base.
- Creating the required slope and elevations.
- Installing bedding material.
- Laying and cutting the pavers.
- Installing edge restraints.
- Filling joints and completing final compaction.
Professional installation becomes particularly important when poor soil, steep grades, drainage problems, tree roots, or structural features complicate the project.
Make Drainage and Grading Part of the Patio Design
Drainage should never be treated as an afterthought when extending a patio.
New hardscape changes how rainwater moves across the property. If the extension is improperly graded, water may collect on the patio, flow toward the home's foundation, enter planting beds, or create erosion elsewhere in the yard.
The finished patio generally needs to direct water toward an appropriate drainage location rather than toward the house. Depending on site conditions, the design may incorporate:
- Surface grading
- Channel drains
- Area drains
- Catch basins
- Drainage pipes
- Permeable pavers
- Gravel drainage areas
- Swales or landscape drainage zones
Bay Area properties can vary considerably in elevation and soil conditions, making drainage planning especially important on sloped lots and properties with existing runoff issues.
The same principles are important for other hardscape surfaces such as paver driveways, where proper grading and drainage contribute significantly to long-term performance.
Determine Whether Permits or Local Approvals Are Required
A relatively simple patio extension may not always require a permit, but requirements vary by city, county, scope, and property conditions.
Additional review may become necessary when the project involves features such as:
- Significant grading
- Retaining walls
- Electrical or gas lines
- Plumbing
- Outdoor kitchens
- Pergolas or patio covers
- Drainage modifications
- Work within setbacks or easements
- Major changes to impervious surface area
Homeowners should verify local requirements before construction begins rather than assuming that every patio project is exempt.
For Bay Area homes, regulations can differ significantly from one jurisdiction to another. A professional landscape design and construction team can help identify potential permitting or site-planning considerations during the early stages of a project.
Consider Backyard Access Before Construction Starts
Access can have a major impact on the complexity of a patio extension.
A backyard with a wide side-yard entrance may allow excavation equipment, compactors, pallets, and materials to move relatively easily. A property with narrow gates, stairs, steep slopes, or limited access may require more hand labor.
Contractors may need to consider:
- Gate width
- Side-yard clearance
- Stairs or elevation changes
- Distance from the street to the backyard
- Access for excavation equipment
- Where excavated soil will be removed
- Where new materials can be staged
- Protection of existing landscaping and structures
Restricted access does not necessarily prevent a patio extension, but it can increase labor requirements and influence installation strategy.
Select Pavers Based on Style and Long-Term Performance
Pavers are available in a wide range of sizes, finishes, patterns, and materials, allowing a patio extension to complement virtually any architectural style.
Common design options include:
- Large-format pavers for contemporary homes
- Warm earth tones for Mediterranean-inspired landscapes
- Natural stone-inspired textures for traditional gardens
- Clean gray tones for modern outdoor spaces
- Contrasting borders for added definition
- Multi-size patterns for visual movement
Color should coordinate with the home's exterior, existing hardscape, surrounding landscape, and other materials throughout the property.
Durability and maintenance are equally important. Select pavers intended for exterior use and consider how surface texture, joint design, color, and material will perform in the specific area where they are installed.
Extend Your Patio With Pavers as Part of a Complete Bay Area Backyard Transformation
At Opulands Landscape & Design, we are a Bay Area family-owned outdoor remodel company specializing in luxury residential landscaping and hardscaping design and installation throughout the region. We specialize in front yard and backyard transformations that bring together thoughtful design, quality materials, and craftsmanship to create outdoor spaces that feel like a natural extension of the home.
We design and build beautiful paver driveways, patios, walkways, and pool decks, along with outdoor living features such as BBQ islands, pergolas, fire pits, synthetic lawns, and putting greens. Whether you want to simply expand an existing patio or completely reinvent your backyard, our goal is to create an outdoor environment that is beautiful, functional, cohesive, and built for years of enjoyment. Quality workmanship is a cornerstone of Opulands, and we approach each project with the long-term performance of the entire landscape in mind.

Ready to Extend Your Patio With Pavers? Schedule a Free Landscaping Design Consultation
Understanding how to extend patio with pavers starts with more than choosing a paver style. The most successful projects account for patio size, existing hardscape conditions, excavation depth, base preparation, drainage, grading, site access, permits, transitions, and the way your family ultimately wants to use the space.
When those details are thoughtfully planned, a patio extension can dramatically improve the way your backyard looks and functions. It can provide more room for dining, entertaining, cooking, relaxing, and enjoying the Bay Area's outdoor lifestyle while creating a cohesive addition that feels like it has always belonged there.
If you are ready to extend your patio with pavers or incorporate a larger patio into a complete backyard transformation, contact Opulands Landscape & Design to schedule a free landscaping design consultation. We can help you evaluate your existing space, explore patio and hardscape design possibilities, and develop an outdoor living environment tailored to your home and lifestyle.