Backyard Landscaping Before and After Examples: From Empty Yard to Outdoor Retreat

An unfinished backyard may offer plenty of space, but it does not always provide a comfortable or practical place to spend time. Bare soil, deteriorating concrete, patchy grass, poor drainage, and disconnected activity areas can prevent homeowners from enjoying their property to its full potential. Thoughtful landscape design can transform these overlooked spaces into organized outdoor retreats built for dining, entertaining, recreation, and relaxation.
The most impressive backyard landscapingbefore and after projects involve more than adding a few plants or replacing a lawn. They reconsider how the entire yard functions, using coordinated hardscaping, greenery, shade structures, lighting, and outdoor amenities to establish a cohesive environment. The following examples illustrate how Opulands Landscape & Design can turn empty, outdated, or underused Bay Area backyards into inviting extensions of the home.
What Makes a Backyard Transformation Successful?
A successful backyard remodel begins with an understanding of how the homeowner wants to use the property. One family may need a durable area where children can play, while another homeowner may prioritize an outdoor kitchen, a fire pit, or a quiet place to unwind.
Before developing a design, important site conditions must also be considered. These can include:
- The size and shape of the backyard
- Existing slopes and elevation changes
- Drainage and irrigation requirements
- Sunlight and shade patterns
- Access from the house and side yards
- Privacy from neighboring properties
- Existing trees, utilities, and structures
- The homeowner’s preferred style and maintenance level
The strongest before and after backyard landscaping designs combine these practical considerations with materials and features that complement the home. Instead of treating the patio, lawn, walkways, planting beds, and entertainment areas as separate improvements, they are planned as parts of one unified outdoor living space.
Before: An Empty Yard With No Defined Purpose
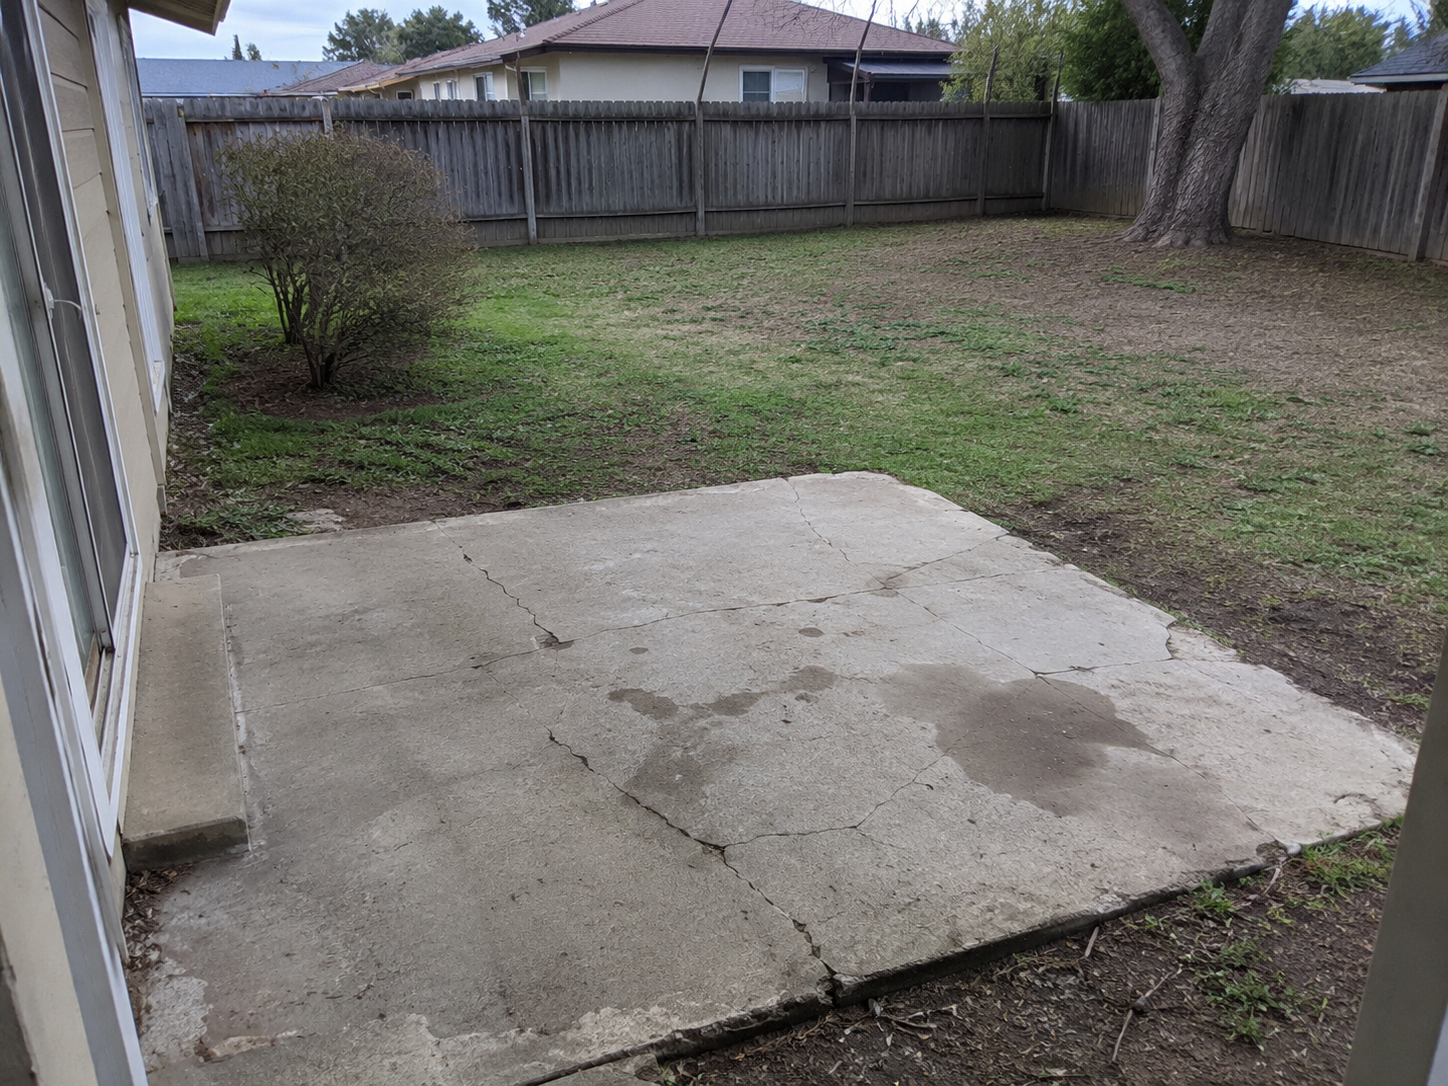
Many backyard projects begin with an open area of dirt, gravel, struggling grass, or aging concrete. Although the space may be relatively large, it lacks the organization needed to support everyday outdoor activities.

Common problems in an unfinished backyard include:
- No comfortable seating or dining area
- Dust, mud, or uneven ground
- Limited shade during warm afternoons
- Poor connections between doors, gates, and activity areas
- Insufficient outdoor lighting
- Little privacy or visual interest
- No designated space for cooking or entertaining
In this condition, the backyard often feels separate from the home rather than like an additional living area.
After: A Complete Outdoor Living Retreat
The transformed yard can include a spacious paver patio immediately outside the house, creating a durable foundation for outdoor furniture and dining. A pergola can provide architectural definition and partial shade, while a nearby BBQ island establishes a permanent outdoor cooking area.
Synthetic lawn may be installed beyond the patio to introduce a clean, green recreational surface without requiring the maintenance of natural grass. Planting beds around the perimeter can soften the hardscape and create a more private, finished atmosphere.

The resulting backyard has several clearly defined functions:
- A patio for lounging and dining
- A shaded area beneath the pergola
- An outdoor kitchen or BBQ station
- An open lawn for recreation
- Landscaped borders for color and privacy
- Walkways connecting each part of the yard
This type of transformation demonstrates how an empty property can become a comfortable setting for both quiet evenings and larger gatherings.
Before: A Cracked or Outdated Concrete Patio
Older backyards frequently contain a basic concrete slab that has cracked, stained, or settled over time. The patio may technically provide a place for furniture, but its appearance and condition can make the entire backyard feel neglected.
An outdated patio may also be too small for the homeowner’s needs. Furniture can feel crowded, circulation may be awkward, and there may be no clear connection between the patio and other sections of the property.

After: An Expanded Paver Patio With Defined Activity Zones
In this backyard landscaping before and after example, the old concrete can be replaced with a custom paver patio designed to complement the color and architecture of the house. Pavers create a more refined surface while allowing the design to incorporate patterns, borders, curves, and transitions between different spaces.

The patio can be expanded to accommodate multiple zones, such as:
- An outdoor dining table
- A conversation area with lounge seating
- A built-in BBQ island
- A freestanding or built-in fire pit
- Space for umbrellas or shade structures
- Planters that separate activity areas
The finished patio becomes more than a paved surface. It serves as the central gathering area around which the rest of the landscape is organized.
Before: Patchy Grass and High-Maintenance Landscaping
Natural lawns can become difficult to maintain when a backyard receives uneven sunlight, has inefficient irrigation, or experiences heavy use. Brown patches, muddy sections, weeds, and worn pathways can make the space look inconsistent even with regular maintenance.
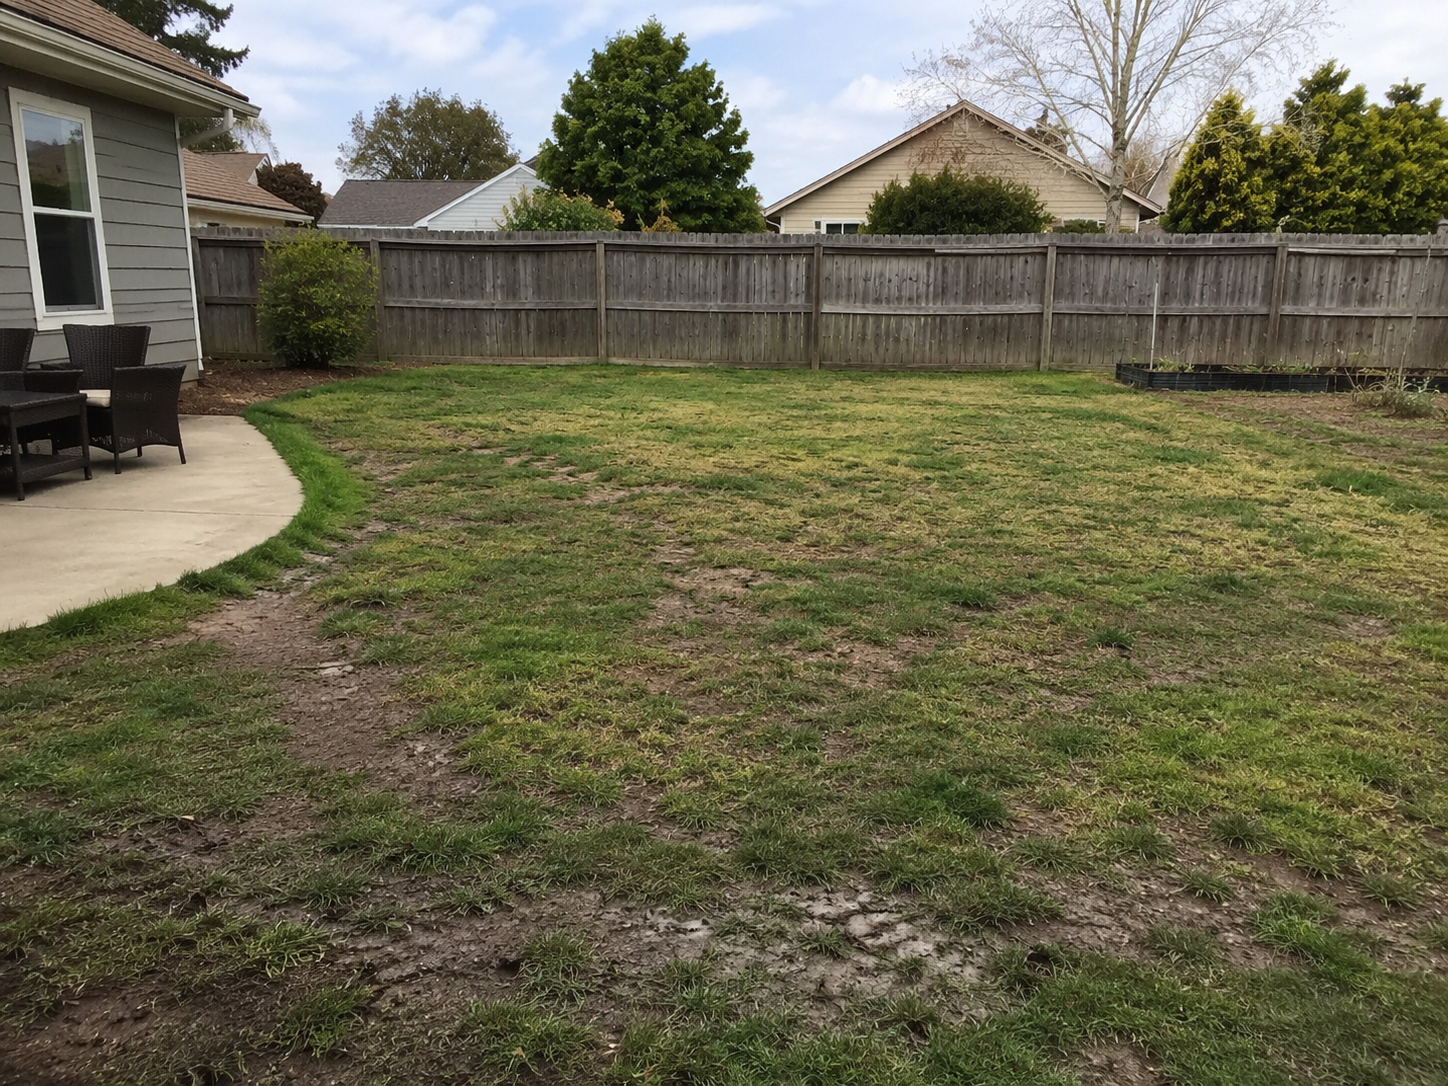
A lawn that requires frequent watering, mowing, edging, fertilizing, and reseeding may also conflict with a homeowner’s preference for a more convenient outdoor environment.

After: Synthetic Lawn Surrounded by Finished Hardscaping
Replacing an unhealthy lawn with synthetic turf creates a consistent green surface that can be used throughout the year. The turf can be shaped around patios, walkways, planting beds, and entertainment features to create a clean transition between softscape and hardscape areas.

This transformation may include:
- Removal of the deteriorated natural lawn
- Preparation and grading of the underlying surface
- Installation of drainage-conscious base materials
- Custom fitting of synthetic turf around landscape features
- Paver or concrete edging for a defined finish
- New planting areas to add natural texture and seasonal interest
The synthetic lawn provides an open area for children, pets, casual games, or everyday relaxation. Because it maintains a neat appearance without routine mowing, it can also simplify long-term upkeep.
Before: An Unused Corner of the Backyard
Backyard corners often become wasted spaces. They may contain leftover gravel, exposed soil, unused storage, or plants that were never incorporated into a larger design.
Although these sections may appear too small or isolated to be useful, they can present opportunities to add a specialized feature without disrupting the rest of the yard.

After: A Custom Putting Green
An underused corner can be transformed into a private putting green designed around the available dimensions. Artificial putting turf can be shaped to include curves, multiple holes, surrounding fringe, and subtle contours that provide both visual interest and recreational value.
Decorative rock, paver borders, and nearby planting beds can help the putting green blend with the surrounding landscape. A short walkway can also connect it to the main patio, making the feature feel like an intentional part of the backyard rather than a separate addition.

This before and after backyard landscaping transformation is especially effective because it gives an overlooked area a clear purpose while adding a personalized amenity to the property.
Before: A Backyard With No Comfortable Evening Gathering Area
A backyard may look pleasant during the day but remain largely unused after sunset. Without lighting, warmth, or a defined gathering point, homeowners and guests may return indoors as soon as temperatures begin to cool.
Portable fire bowls and temporary furniture can provide a limited solution, but they may not create the permanence or visual impact of an integrated landscape feature.

After: A Fire Pit Lounge for Year-Round Enjoyment
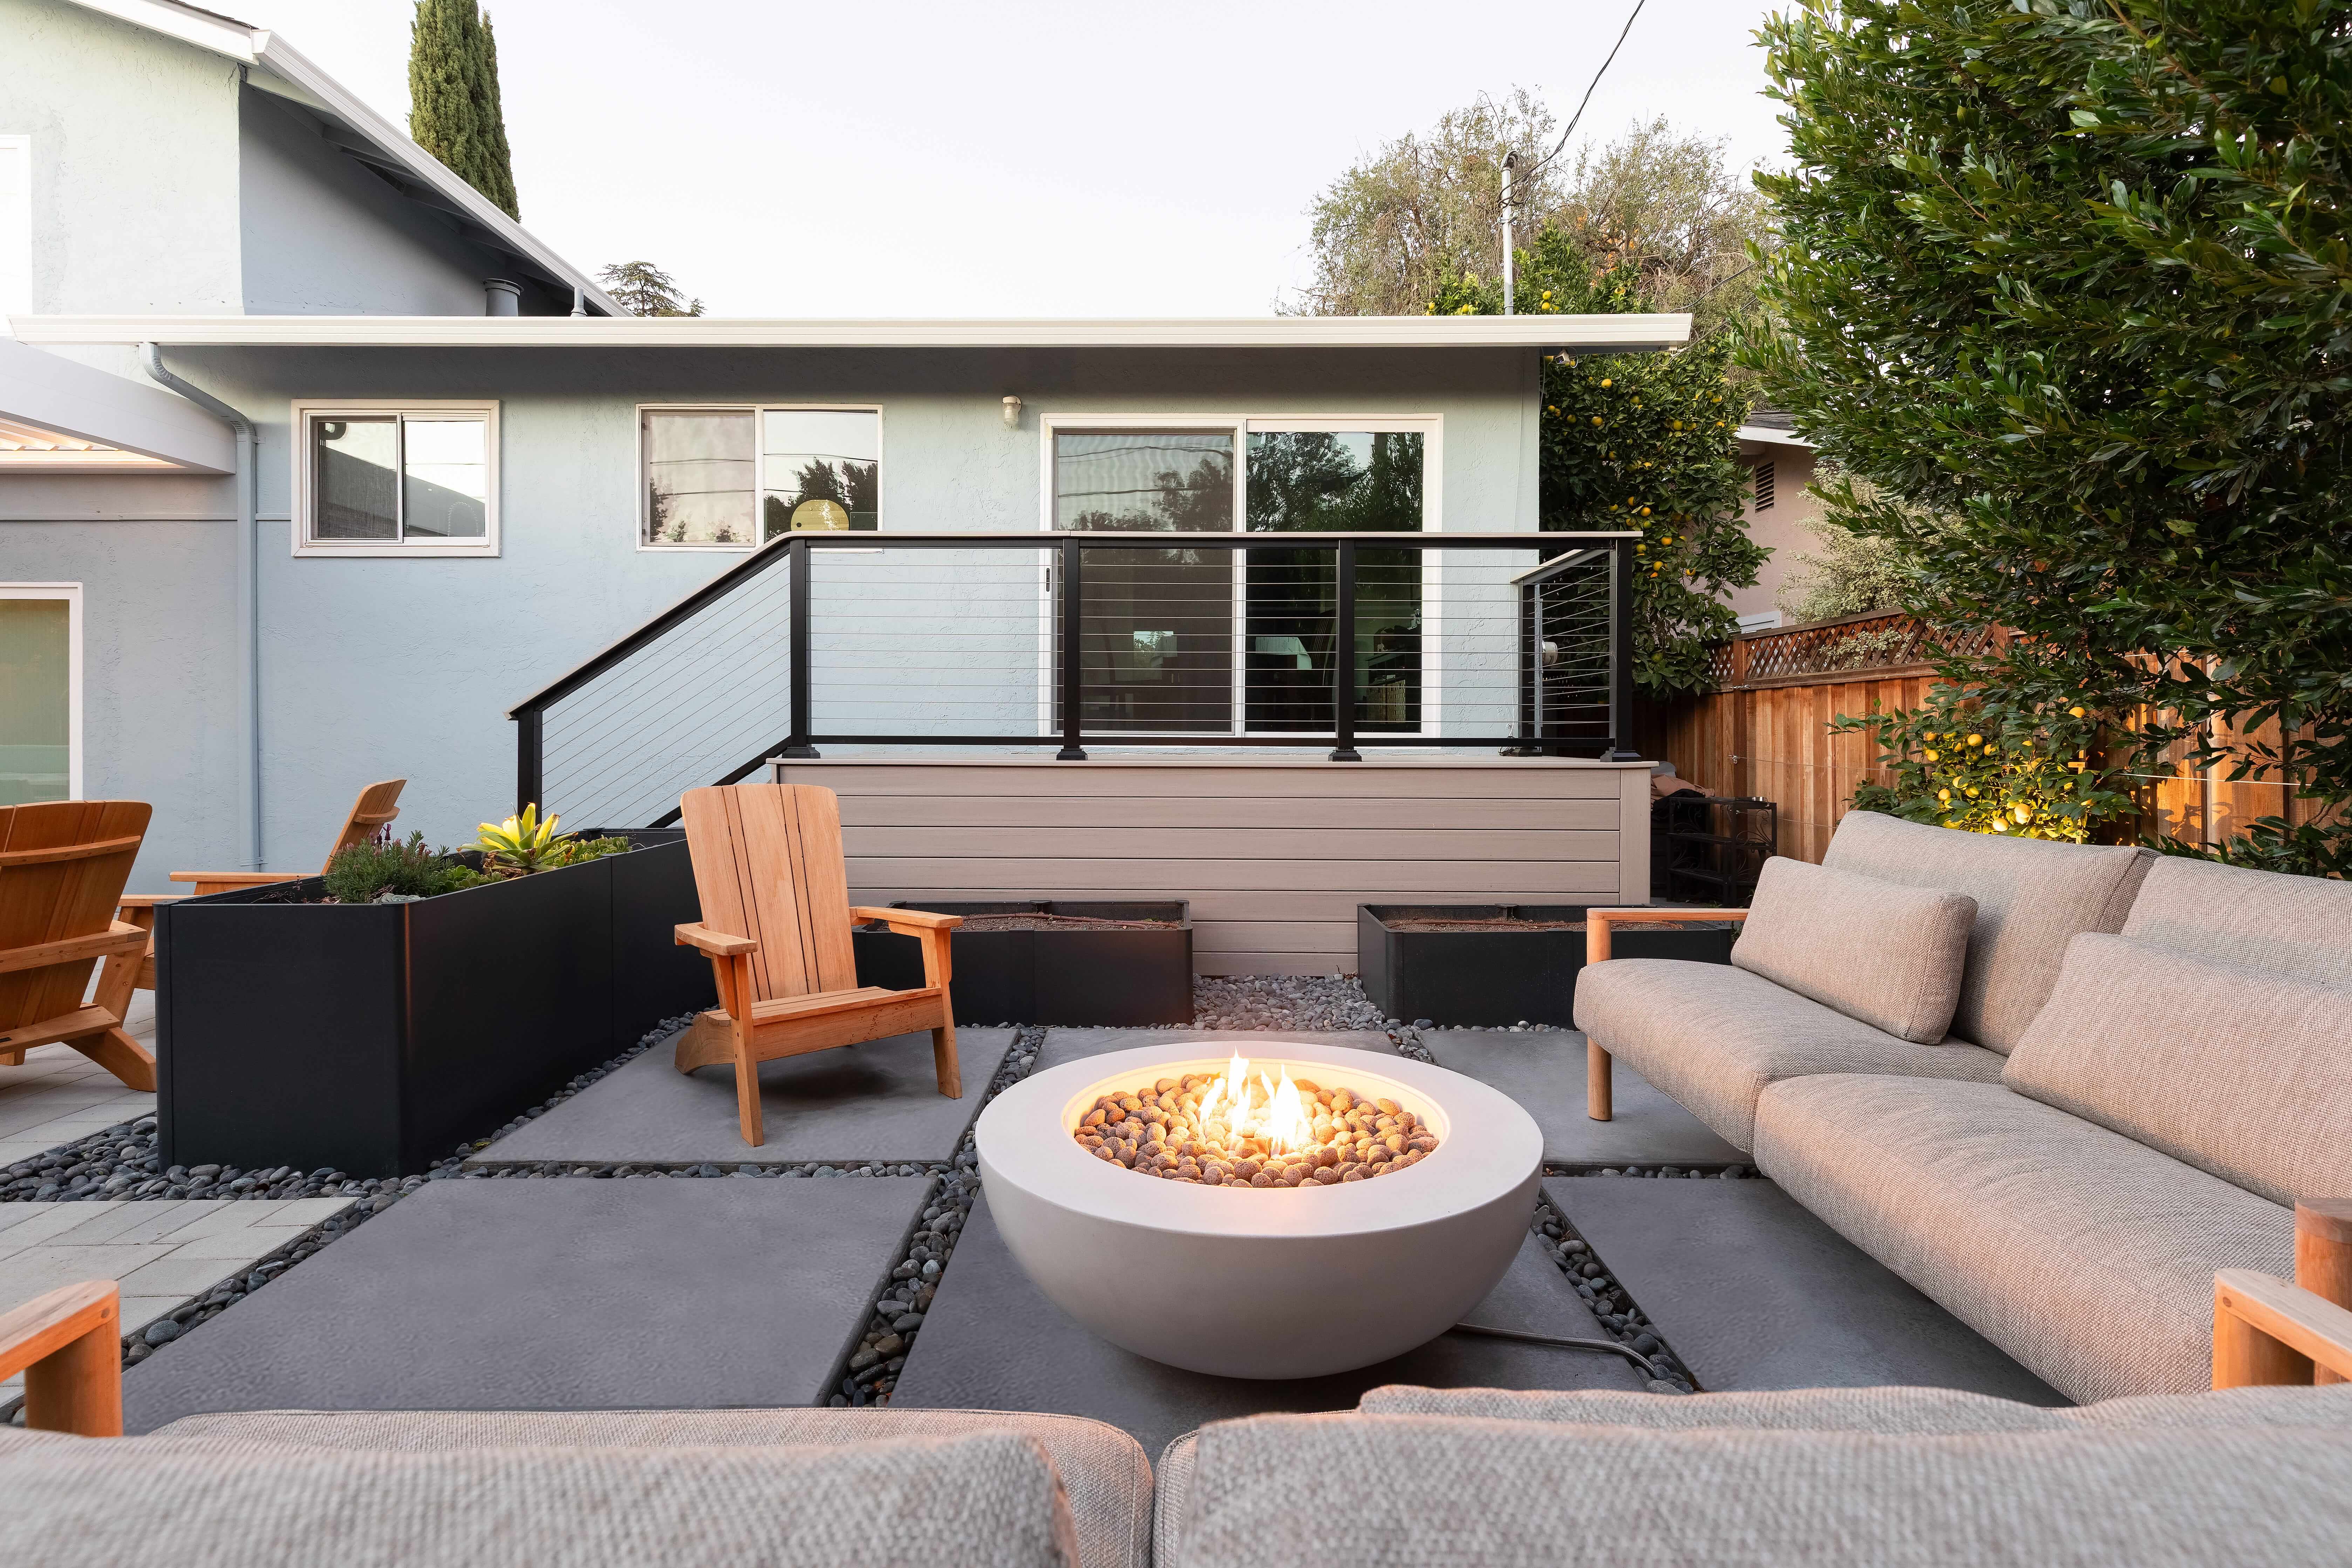
A custom fire pit area can turn an open section of the backyard into an intimate destination. The design may use pavers to form a circular or rectangular lounge area, with space for built-in seating or movable outdoor chairs.

A thoughtfully planned fire pit area can include:
- A gas or wood-burning fire feature
- Heat-resistant surrounding materials
- Comfortable seating positioned for conversation
- Low-voltage landscape lighting
- Nearby planting for softness and privacy
- A walkway connecting the lounge to the house
- Adequate clearance from structures and vegetation
The fire pit creates a natural focal point and extends the usefulness of the yard into cooler evenings. It can function as a place to entertain guests, spend time with family, or relax at the end of the day.
Before: A Patio Exposed to Direct Sun
A backyard patio may be well constructed but uncomfortable during the brightest and warmest parts of the day. Without shade, furniture can become hot, outdoor meals may be unpleasant, and the space may only be usable during limited hours.
Temporary umbrellas offer some relief, but they may not cover enough space or provide the architectural presence needed to make the patio feel like an outdoor room.

After: A Pergola-Covered Dining and Lounge Area
Adding a pergola over part of the patio creates shade while visually defining the primary entertaining area. The structure can be positioned near the house, over an outdoor dining space, or beside a BBQ island.
A pergola can help organize the design by establishing a comfortable transition between indoor and outdoor living. It may also be paired with lighting, ceiling fans, curtains, climbing plants, or other accessories based on the design and structural requirements.

In a completed backyard, the pergola becomes both a functional shade solution and a major visual feature. It gives the patio a sense of enclosure without completely separating it from the surrounding landscape.
Before: A Disconnected Layout With Awkward Transitions
Some backyards contain useful features that do not relate well to one another. A small patio may sit outside the rear door, a lawn may occupy the center of the yard, and a pool or garden may be located farther away. Without properly planned walkways, moving between these areas can feel inconvenient or cause people to walk across grass and planting beds.
This disconnection can make the yard appear smaller and less organized than it actually is.

After: Coordinated Walkways That Unify the Backyard
Installing paver walkways can establish clear circulation throughout the property. Paths may connect the patio to a pool deck, putting green, fire pit area, side gate, garden, or detached structure.
The walkway materials can match or coordinate with the primary patio to create visual continuity. Borders, landscape lighting, and nearby planting can further define the route while making nighttime movement safer and more comfortable.

This kind of transformation may not involve the largest feature in the backyard, but it can significantly improve how the entire landscape functions. Effective circulation helps every section feel connected and intentional.
Before: An Aging or Incomplete Pool Area
A swimming pool can be the centerpiece of a backyard, but an outdated pool deck may diminish its appearance. Cracked concrete, narrow walking areas, slippery surfaces, and limited space for seating can prevent the pool area from reaching its full potential.
There may also be abrupt transitions between the deck, lawn, and nearby patio, causing the yard to feel visually fragmented.

After: A Refined Pool Deck and Resort-Style Landscape
A redesigned pool area can incorporate a new paver pool deck that provides a finished surface around the water. The deck may be expanded to accommodate lounge chairs, umbrellas, and convenient walking space.

The surrounding design can include:
- Coordinated patio and pool deck materials
- Synthetic turf between paved sections
- Planting beds that frame the pool
- Landscape lighting for evening visibility
- A nearby pergola or shaded lounge
- Convenient access to an outdoor kitchen
- Defined walkways between the pool and house
The completed setting creates the atmosphere of a private resort. Rather than existing as an isolated feature, the pool becomes integrated with the backyard’s dining, lounging, and entertainment areas.
Before: A Narrow Side Yard Used Only for Storage
Side yards are commonly treated as secondary spaces and may contain exposed utilities, trash containers, weeds, or uneven ground. However, a side yard often serves as the main route between the front and back of the property.
When this area is neglected, it can detract from the overall backyard experience and make access difficult during wet or muddy conditions.

After: A Finished Paver Walkway and Service Area
A narrow side yard can be upgraded with a durable paver walkway that creates a stable connection between the driveway, side gate, and backyard. Gravel, planting strips, or low-maintenance greenery can be installed alongside the path to improve drainage and appearance.
Screens or designated pads may also be incorporated to organize trash containers, equipment, or utility areas. This relatively focused improvement helps ensure that the approach to the backyard feels as complete as the main outdoor living space.

Why Planning the Entire Backyard Matters
One of the clearest lessons from before and after backyard landscaping projects is the importance of comprehensive planning. Installing features without an overall plan can lead to mismatched materials, undersized patios, inconvenient walkways, or activity areas that compete for space.
A complete landscape design allows homeowners to see how the finished property will function before installation begins. Even when a project is completed in phases, the master plan can ensure that each improvement supports the intended final result.
Comprehensive planning can also help address practical concerns early, including grading, drainage, irrigation, utility access, lighting, and the placement of large structures. Resolving these issues at the design stage can reduce the need to disturb newly completed areas later.
Transform Your Backyard With Opulands Landscape & Design
Opulands Landscape & Design is a Bay Area family-owned outdoor remodeling company specializing in luxury residential landscaping design and installation. We complete front yard and backyard transformations throughout the Bay Area, helping homeowners turn unfinished, outdated, and underused exterior spaces into beautiful outdoor environments.
Our team designs and builds paver driveways, patios, walkways, and pool decks accessorized with high-quality BBQ islands, pergolas, and fire pits. We can also install synthetic lawns and putting greens to transform an ordinary yard into an opulent oasis. Quality workmanship is a cornerstone of Opulands, and our goal is to create an outdoor living space you will enjoy for years to come.

Turn Your Empty Yard Into an Outdoor Retreat. Contact Opulands Today For a Free Landscape Design Quote
A backyard transformation can add beauty, functionality, and new possibilities to your home. Whether your property needs a complete redesign, an expanded paver patio, a custom outdoor kitchen, a pergola-covered lounge, a synthetic lawn, or a private putting green, a coordinated plan can turn disconnected areas into a cohesive retreat.
Contact Opulands Landscape & Design to schedule a free landscaping design consultation. Let our team help you explore the possibilities for your property and create a custom backyard designed for the way you want to relax, entertain, and live outdoors.